
38 Raintree Way, Thuringowa Central
House
- 4
- 2
- 4
706 sqm
$ 705,000
Location, Land & Returns
Positioned in the highly sought-after suburb of Thuringowa Central, this spacious and well-presented family home offers an outstanding off-market opportunity for investors seeking immediate returns and long-term stability.
The home offers generous proportions and a practical layout designed for comfortable family living. A spacious kitchen with electric cooking, dishwasher, and ample bench and storage space sits at the heart of the home, flowing seamlessly into the open plan living and dining area complete with split system air-conditioning. A second separate family room adds further flexibility, perfect for growing families or additional living space.
The large master bedroom features built-in wardrobes, split system air-conditioning, and its own private ensuite. Three additional bedrooms all include built-in wardrobes, carpeted flooring, and air-conditioning. The main bathroom is well appointed with both a separate shower and bath, catering perfectly to family living.
Outside, the home continues to impress with a great-sized entertaining patio, a fully fenced low-maintenance yard with double gate access, and ample parking with a double lock-up garage plus an additional double carport.
Conveniently located just minutes from schools, major shopping centres, public transport, restaurants, James Cook University, and Townsville University Hospital, this property combines location, space, and strong rental appeal.
Key Features:
Currently rented for $590 per week
Lease secured until 26 November 2026
Fantastic tenants happy to stay on
Four bedrooms with built-in wardrobes and air-conditioning
Master bedroom with ensuite
Open plan living plus second family room
Spacious kitchen with dishwasher and ample storage
Split system air-conditioning throughout
Covered outdoor entertaining area
Double lock-up garage plus double carport
Fully fenced yard with double gate access
A fantastic set-and-forget investment opportunity in a high-demand location.
Off-market opportunity
Contact Agents
Star Cronin
Similar Properties
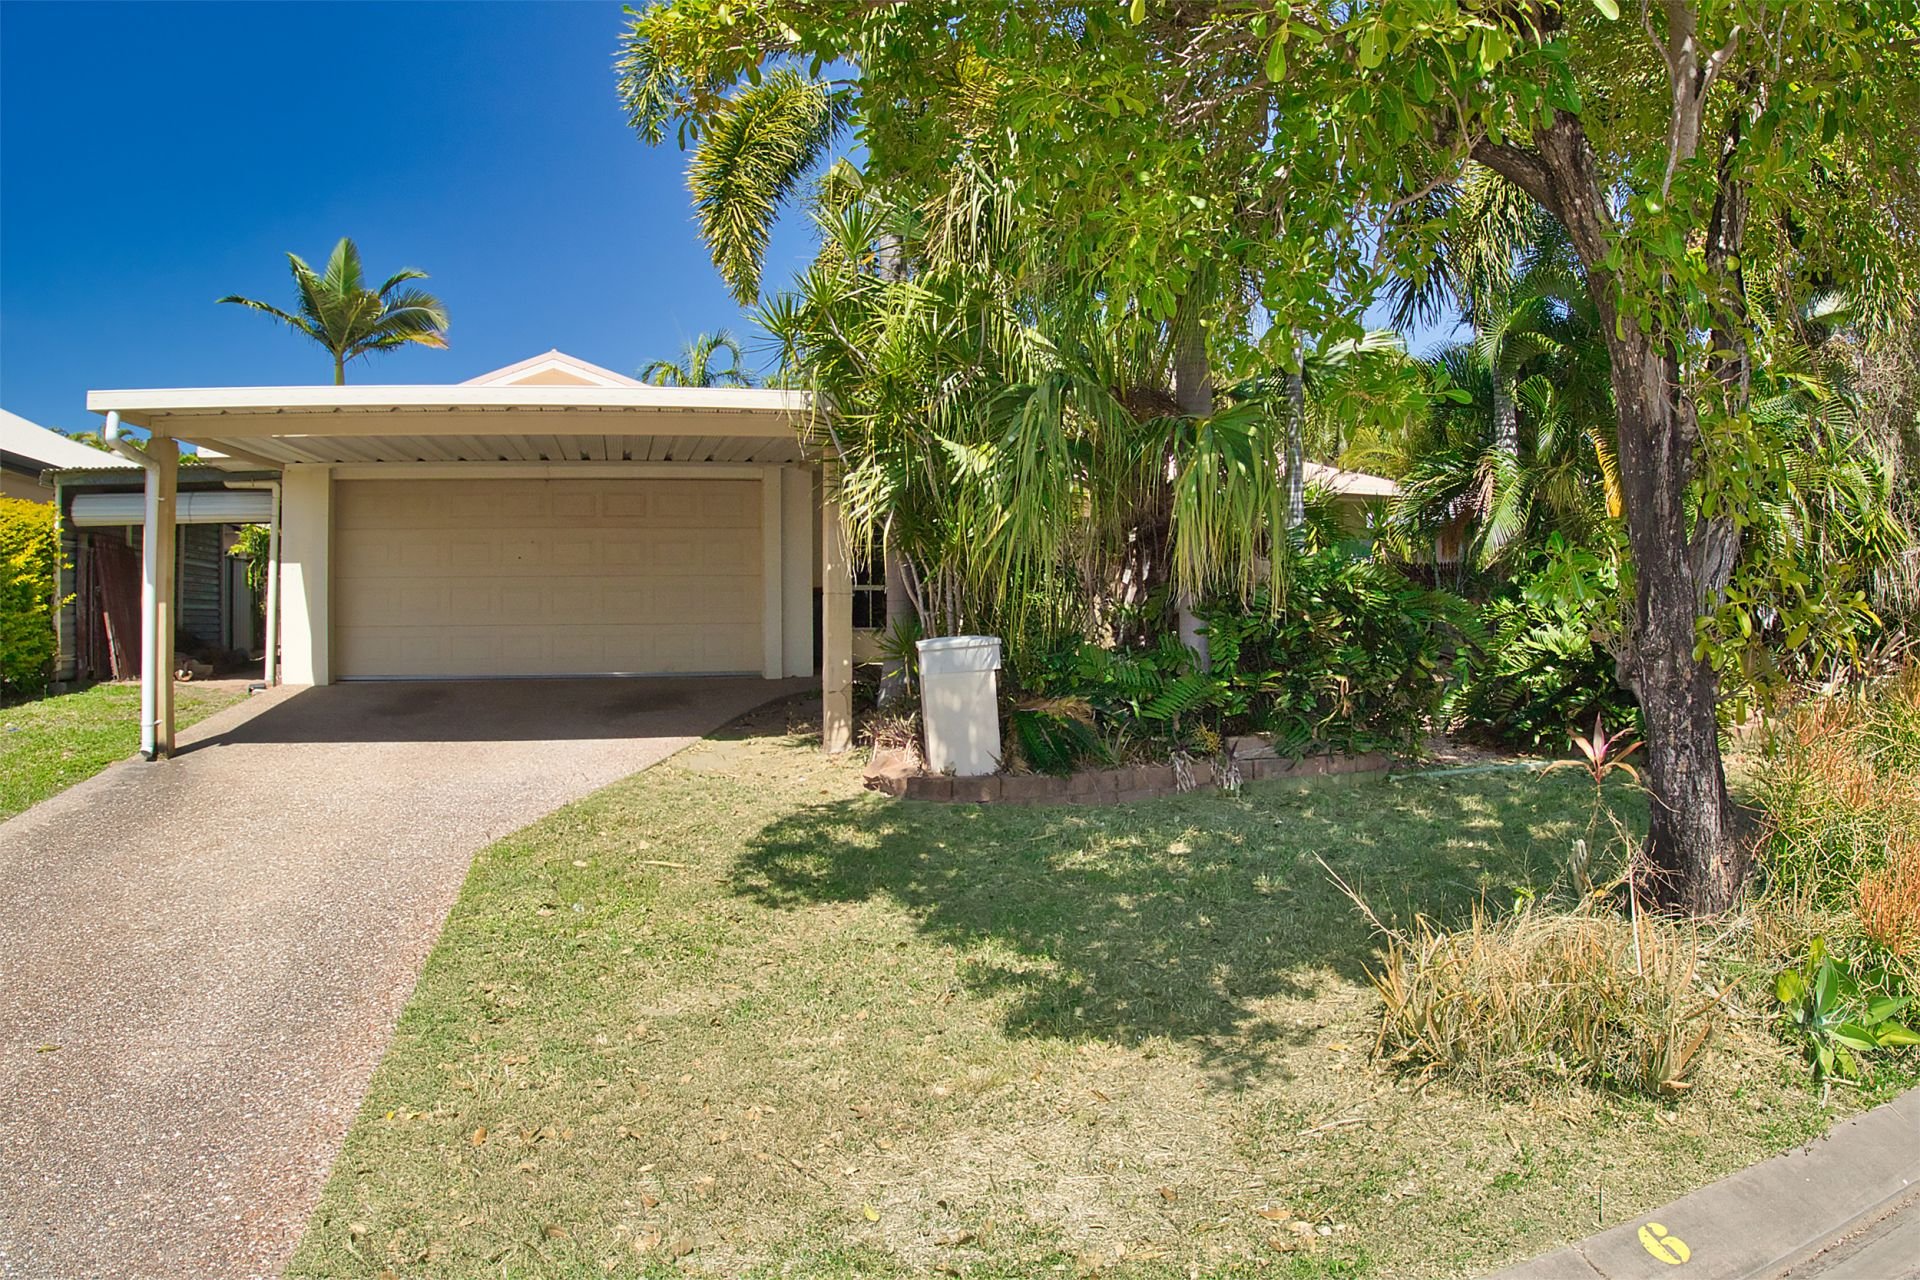
Sold
$ 400,000
Thuringowa Central
6 Laguna Avenue, Thuringowa Central
- 4
- 2
- 4
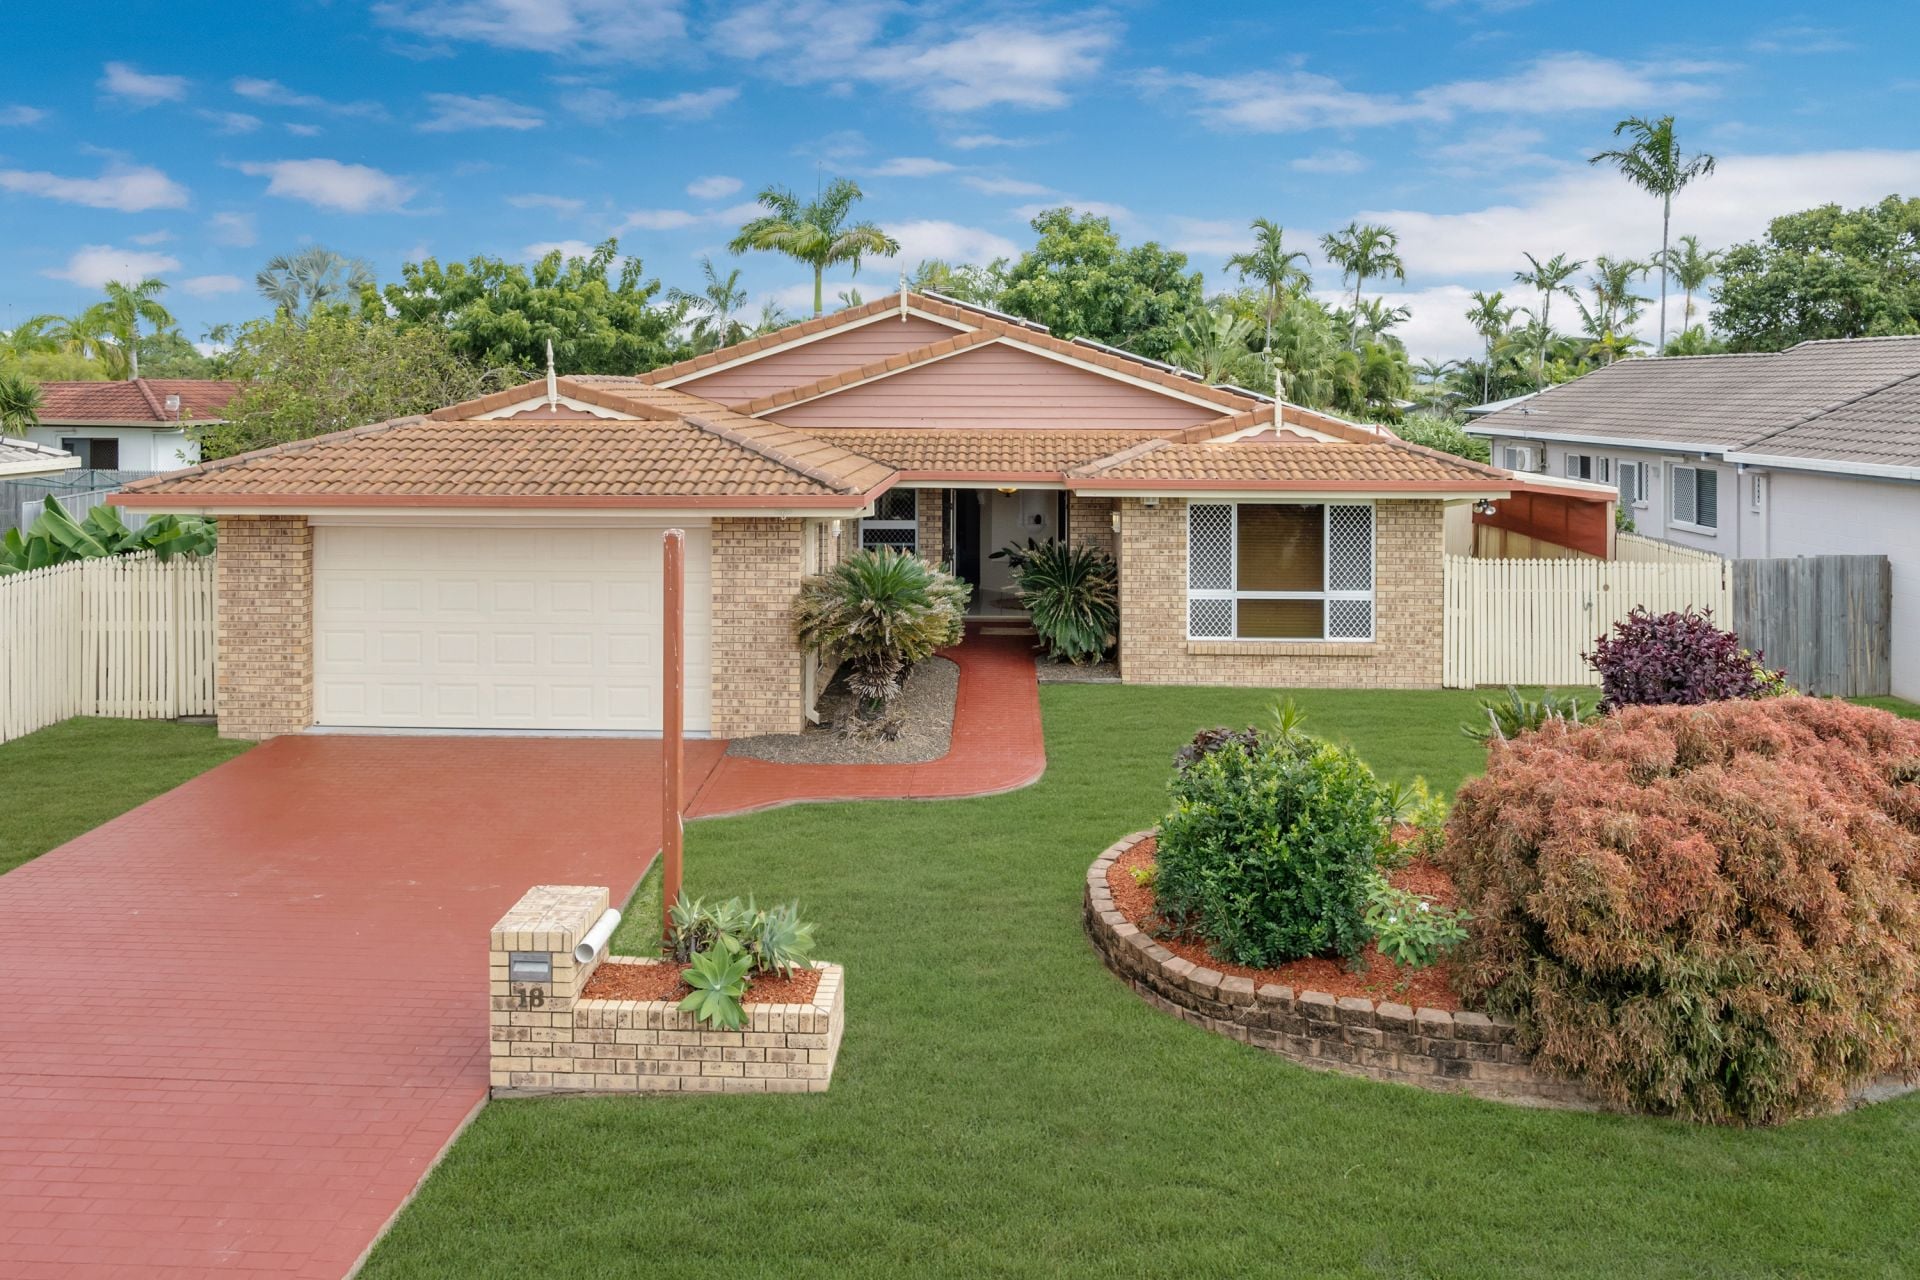
Sold
$ 415,000
THURINGOWA CENTRAL
18 Raintree Way, THURINGOWA CENTRAL
- 4
- 2
- 3
Sold
$ 410,000
KIRWAN
175 Kern Brothers Drive, KIRWAN
- 3
- 2
- 4