
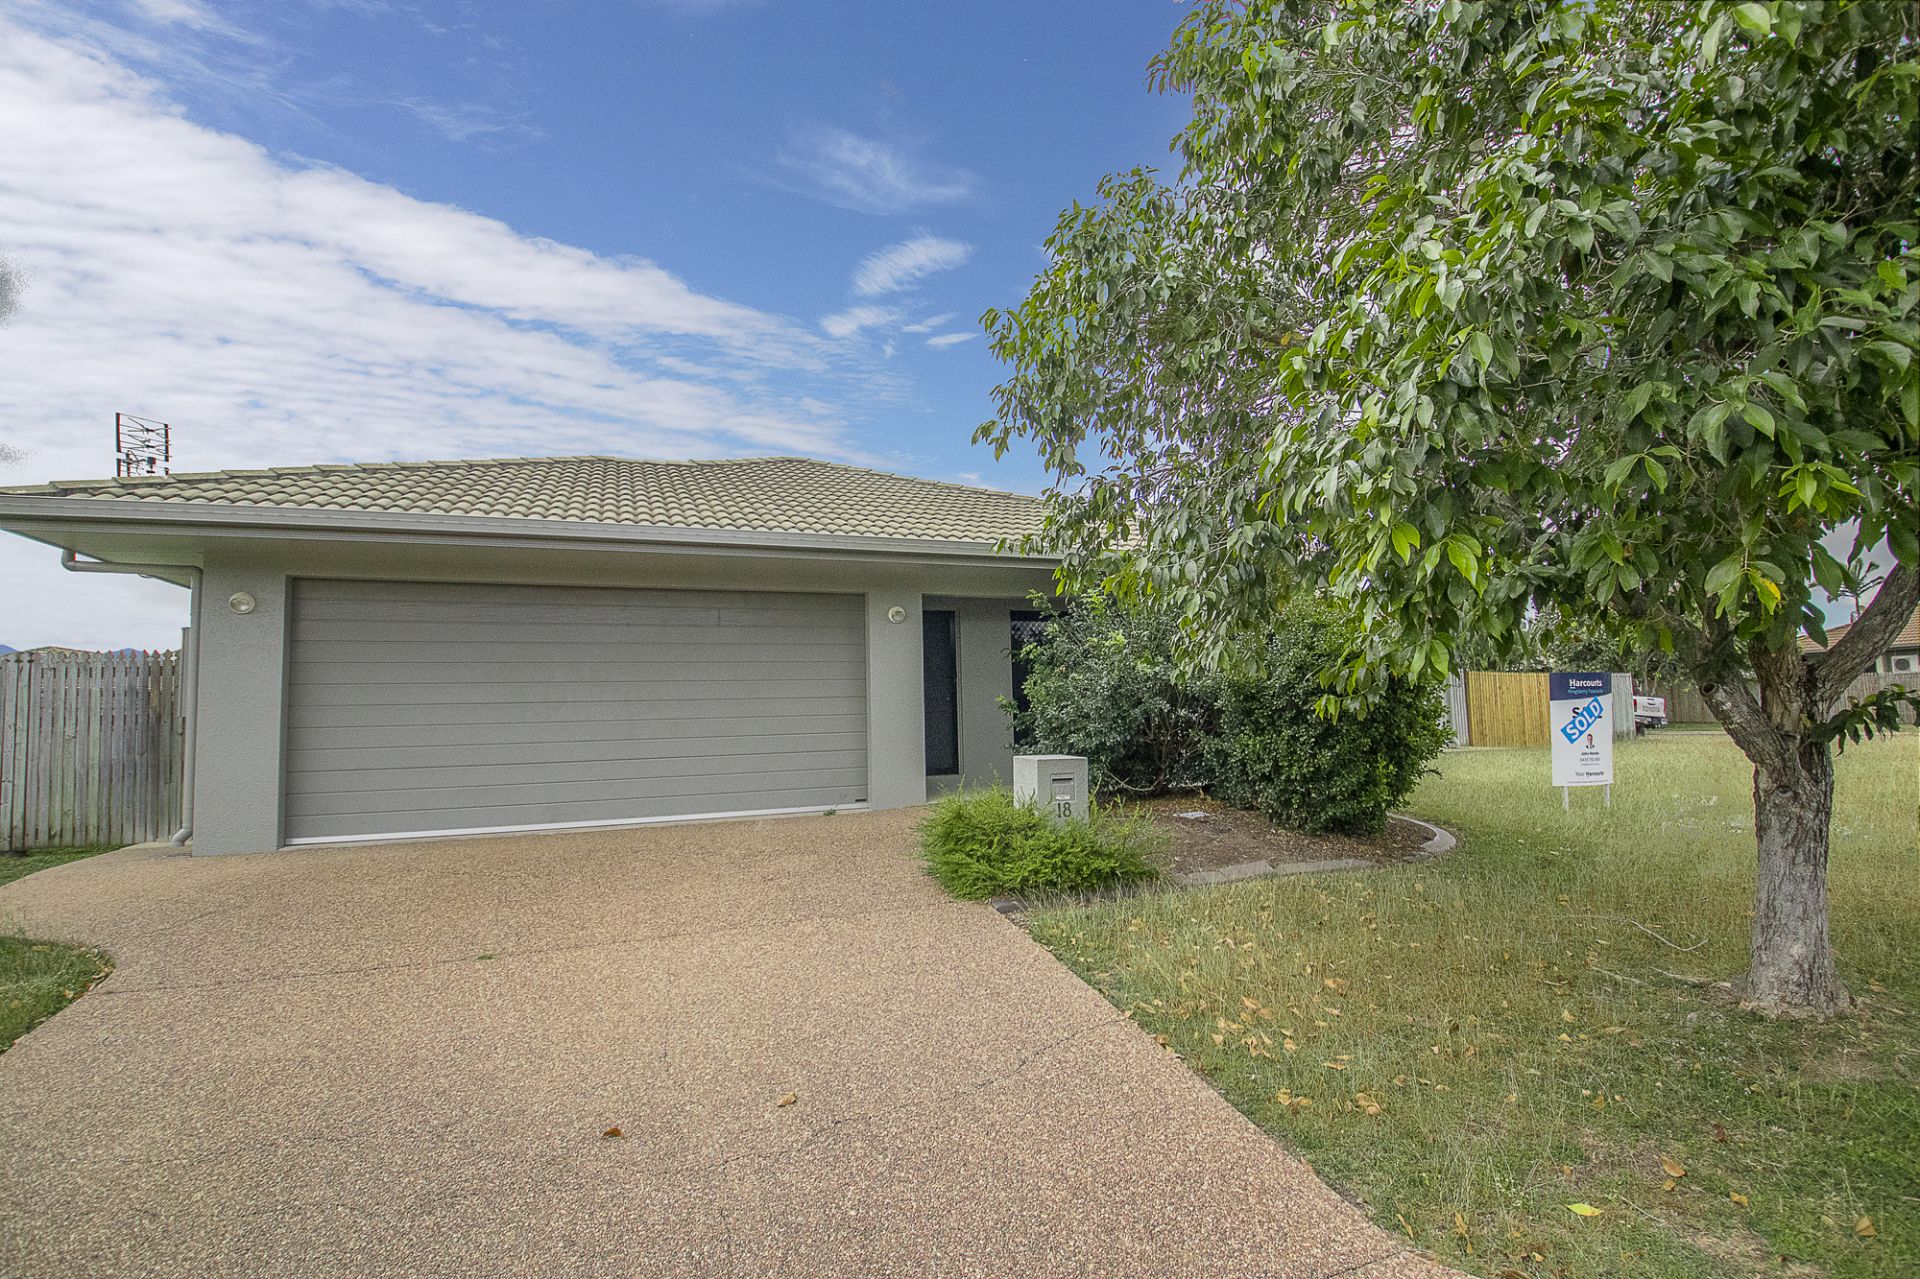
18 Chesham Drive, Kirwan
House
- 4
- 2
- 2
682 sqm
$ 735,000
SOLD OFF-MARKET | Spacious Family Home in Willowbank Estate
Positioned on a generous 682m² corner allotment in Kirwan's sought-after Willowbank Estate, this beautifully maintained four-bedroom home offers spacious, comfortable living with the added appeal of an established tenancy.
Boasting generous 2.7m ceilings and two separate living areas, the home has been thoughtfully designed to provide space and versatility for modern family living. A formal lounge welcomes you at the front of the home, while the spacious open-plan living and dining area forms the heart of the residence.
The modern kitchen is both practical and inviting, featuring relatively new electric appliances, ample cabinetry and easy access to the adjoining living and dining spaces.
The generously proportioned master bedroom features a large walk-in wardrobe and private ensuite, while the remaining three bedrooms are complete with spacious built-in wardrobes.
Fully tiled throughout for easy maintenance, the home also benefits from air-conditioning throughout, a remote double garage and a generous corner allotment.
Property Features:
- Four spacious bedrooms, all with built-in storage
- Master suite with large walk-in wardrobe and private ensuite
- Two separate living areas, including a formal front lounge
- Spacious open-plan living and dining
- Modern kitchen with electric appliances and ample cabinetry
- Generous 2.7m ceilings enhancing the sense of space
- Fully tiled throughout for low-maintenance living
- Air-conditioning throughout
- Remote double lock-up garage
- Generous 682m² corner allotment
- Very tidy, well-maintained presentation
- Established tenants paying $600 per week
- Current rental appraisal of $620–$650 per week
Conveniently situated within easy reach of local schools, shopping centres, parks and everyday amenities, this property combines comfortable family living with the appeal of a well-established residential location. Contact Rae on: 0406 538 448.
Disclaimer: While all care has been taken to ensure the information provided herein is correct, we do not take responsibility for any inaccuracies and we accept no liability for any errors or exclusions (including but not limited to a property's land size, floor plans and building age). Accordingly all interested parties should make their own enquiries and obtain their own legal advice.
Contact Agents
Rae White
Similar Properties
Sold
$ 400,000
KIRWAN
18 Chesham Drive, KIRWAN
- 4
- 2
- 2
Sold
$ 400,000
Kirwan
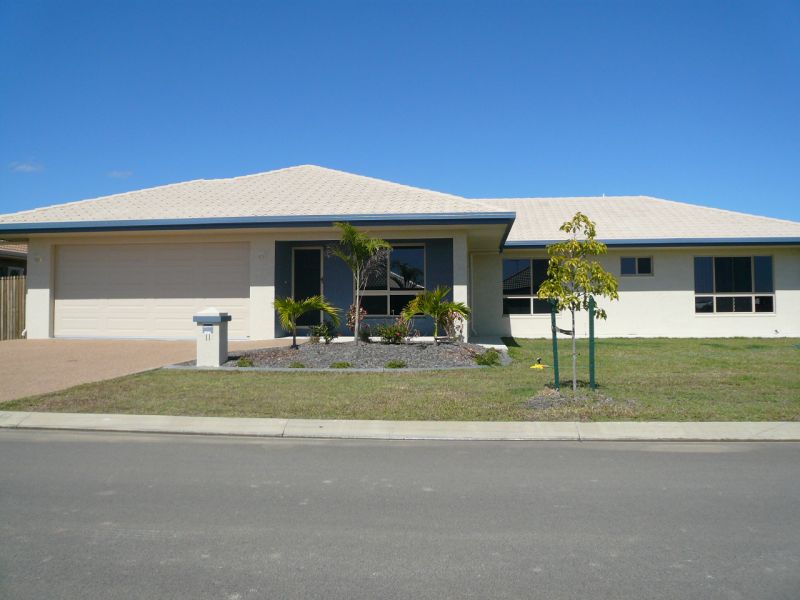
11 Chesham Drive, Kirwan
- 4
- 2
- 2
Sold
$ 467,000
Kirwan
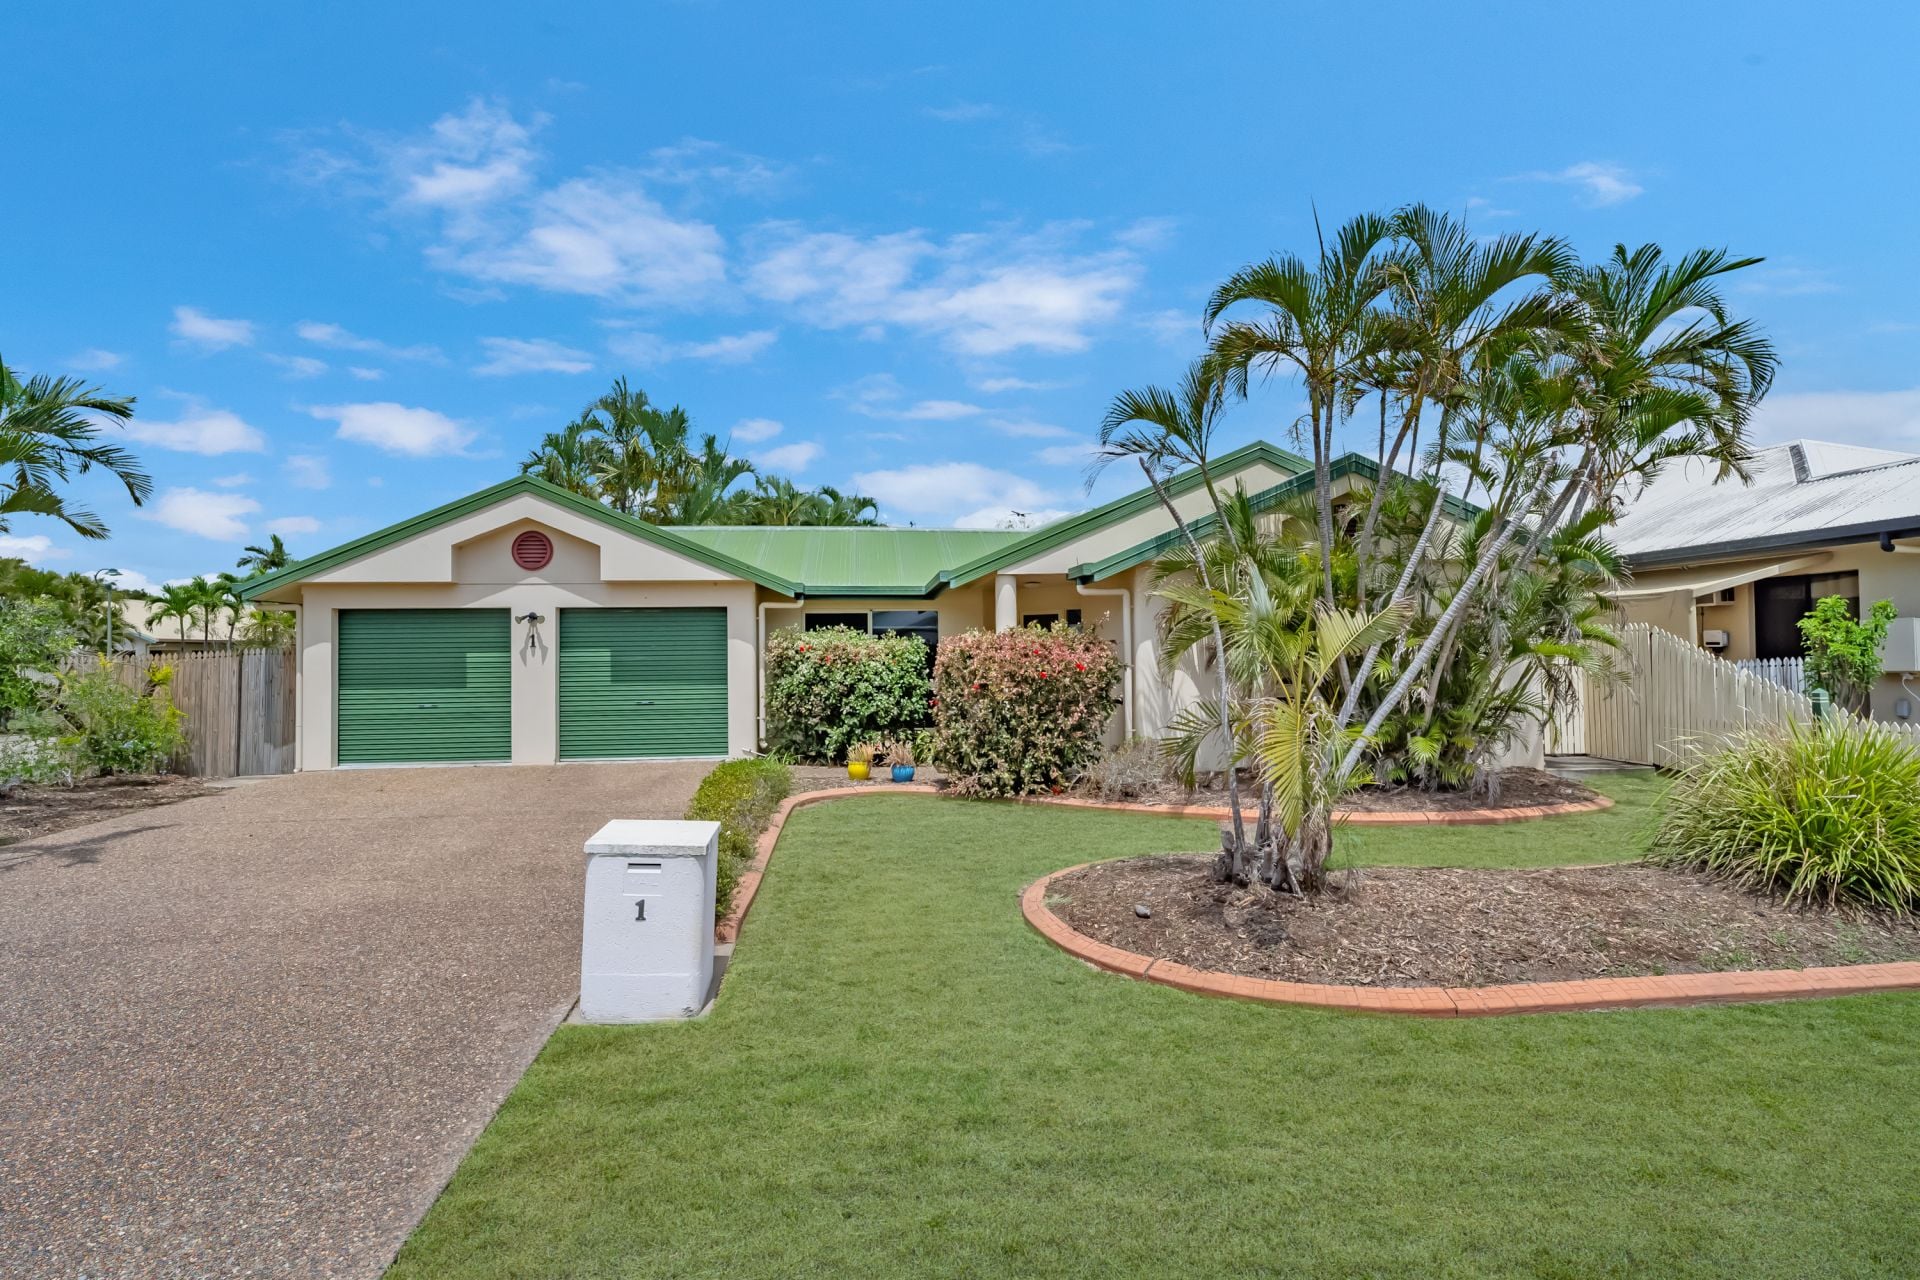
1 Tango Court, Kirwan
- 4
- 2
- 2